Parkside Residence
- Highgate, London
- Residential
- 2026
- Interior architecture, joinery, furniture

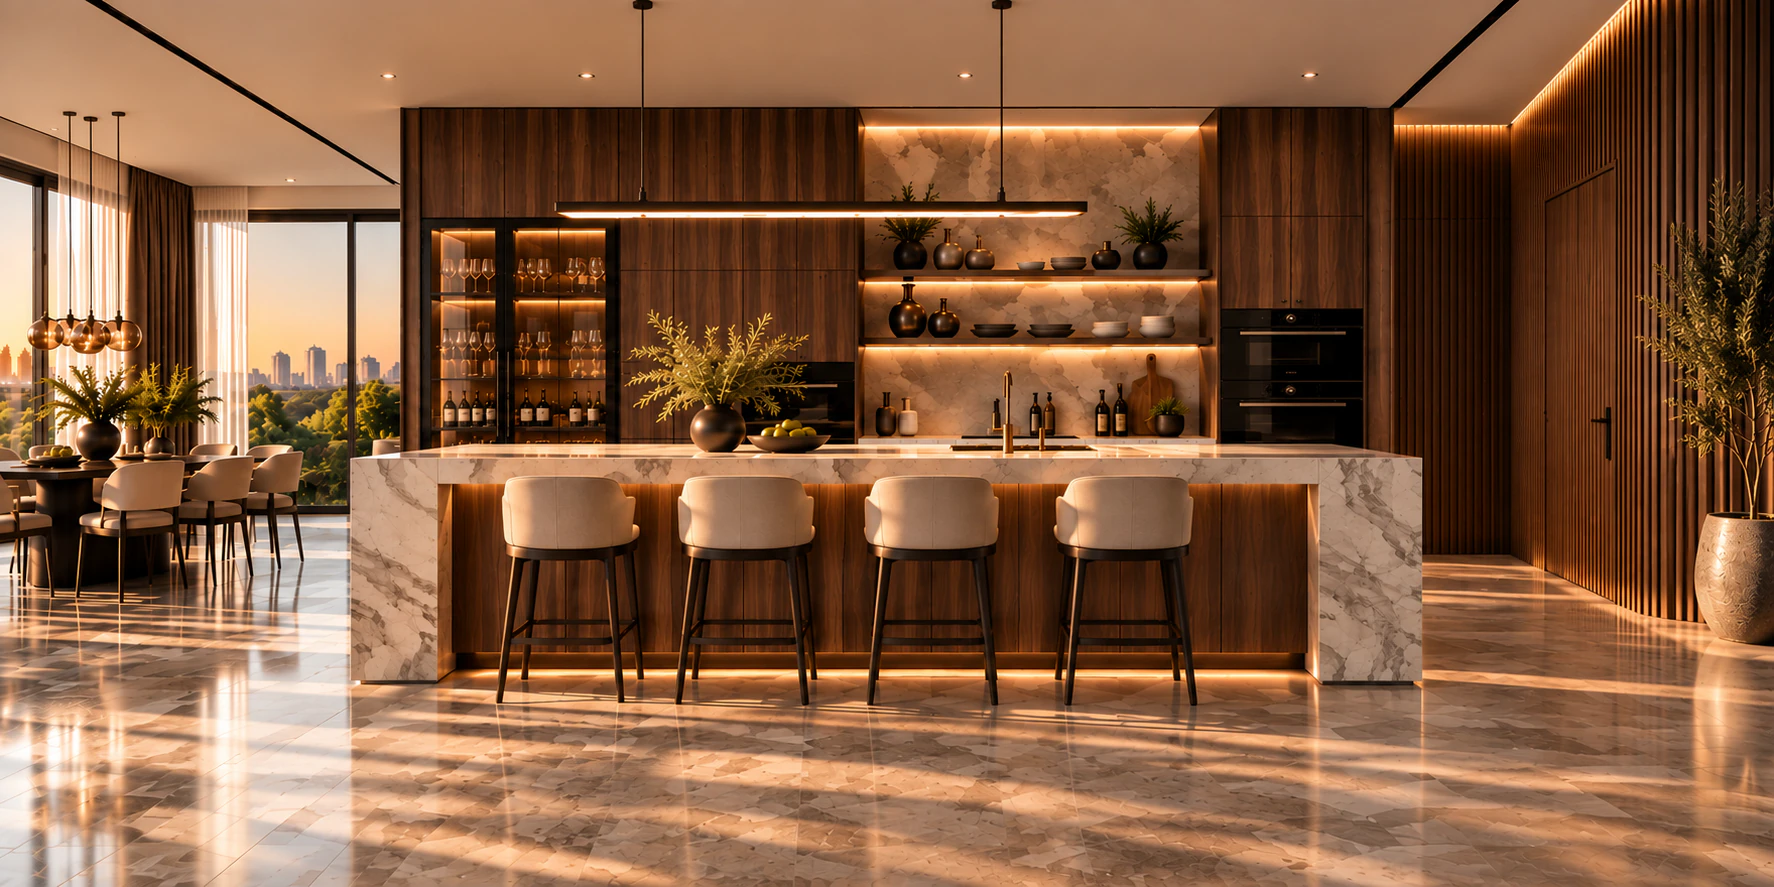
A four-bedroom apartment on the north edge of the heath, bought as three tight rooms and a corridor. The work was mostly subtraction: one wall removed, the kitchen brought into the living space, and the corridor given a window it had never had.
The palette is short. Walnut for the joinery, a warm limestone for the floors and bathrooms, plaster above. The lighting is almost all indirect, set into the joinery and the ceiling coves, so the rooms hold their warmth after dark without a single downlight in the middle of a ceiling.
- Walnut, rift sawn
- Limestone, honed
- Lime plaster
- Patinated brass
- Wool and linen
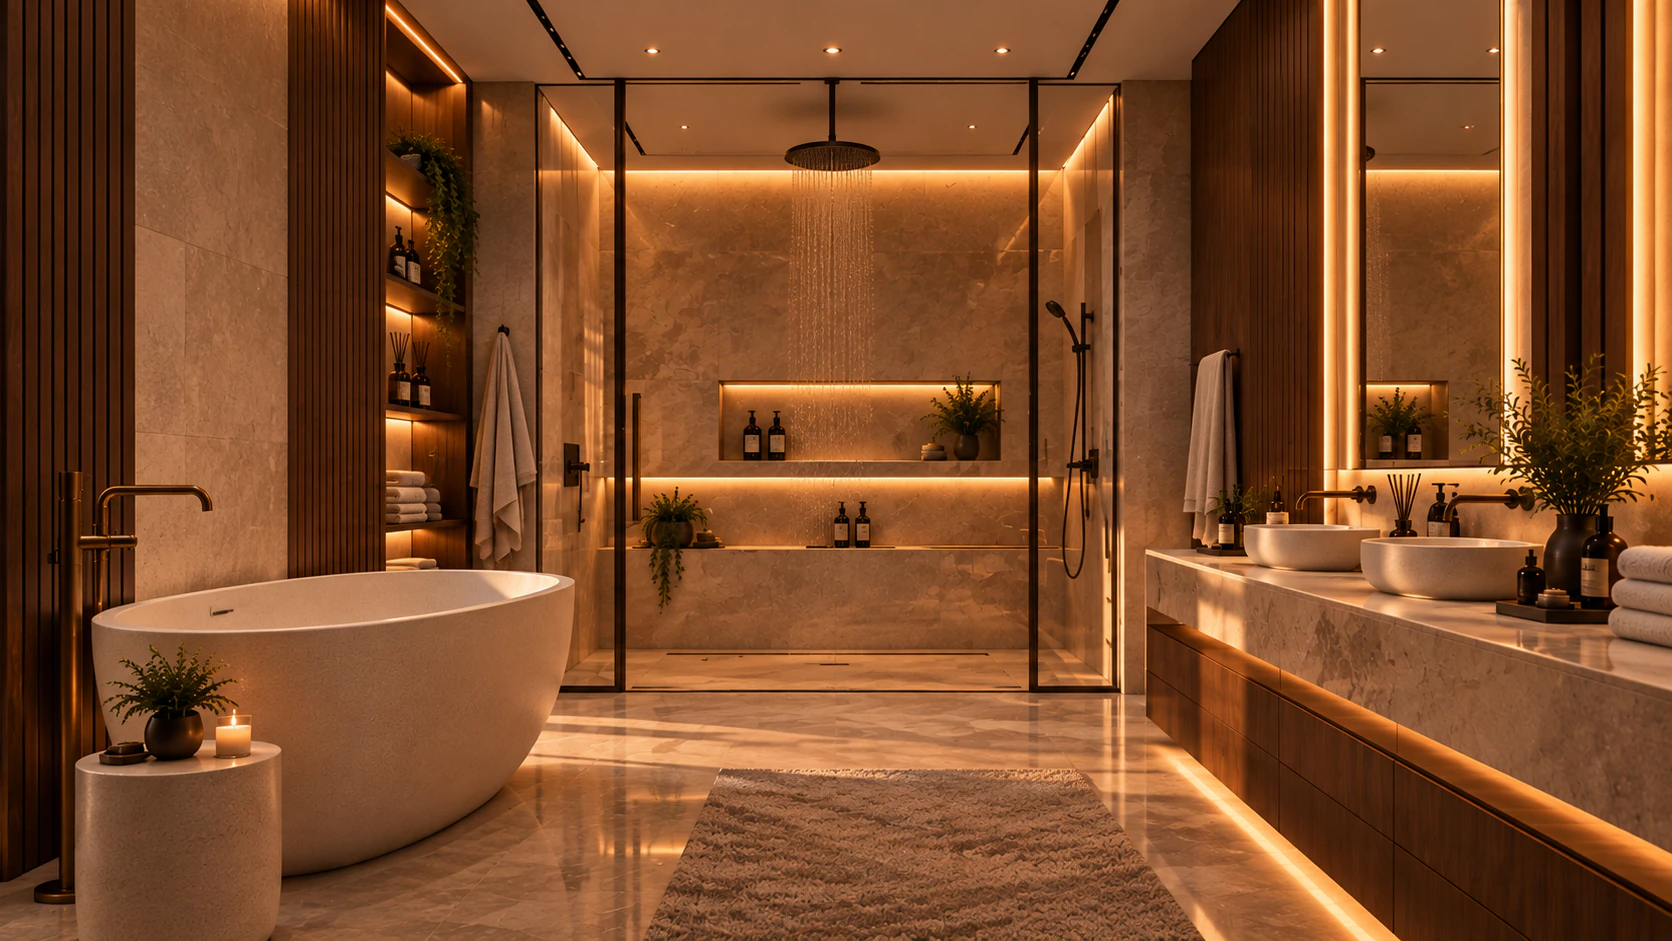
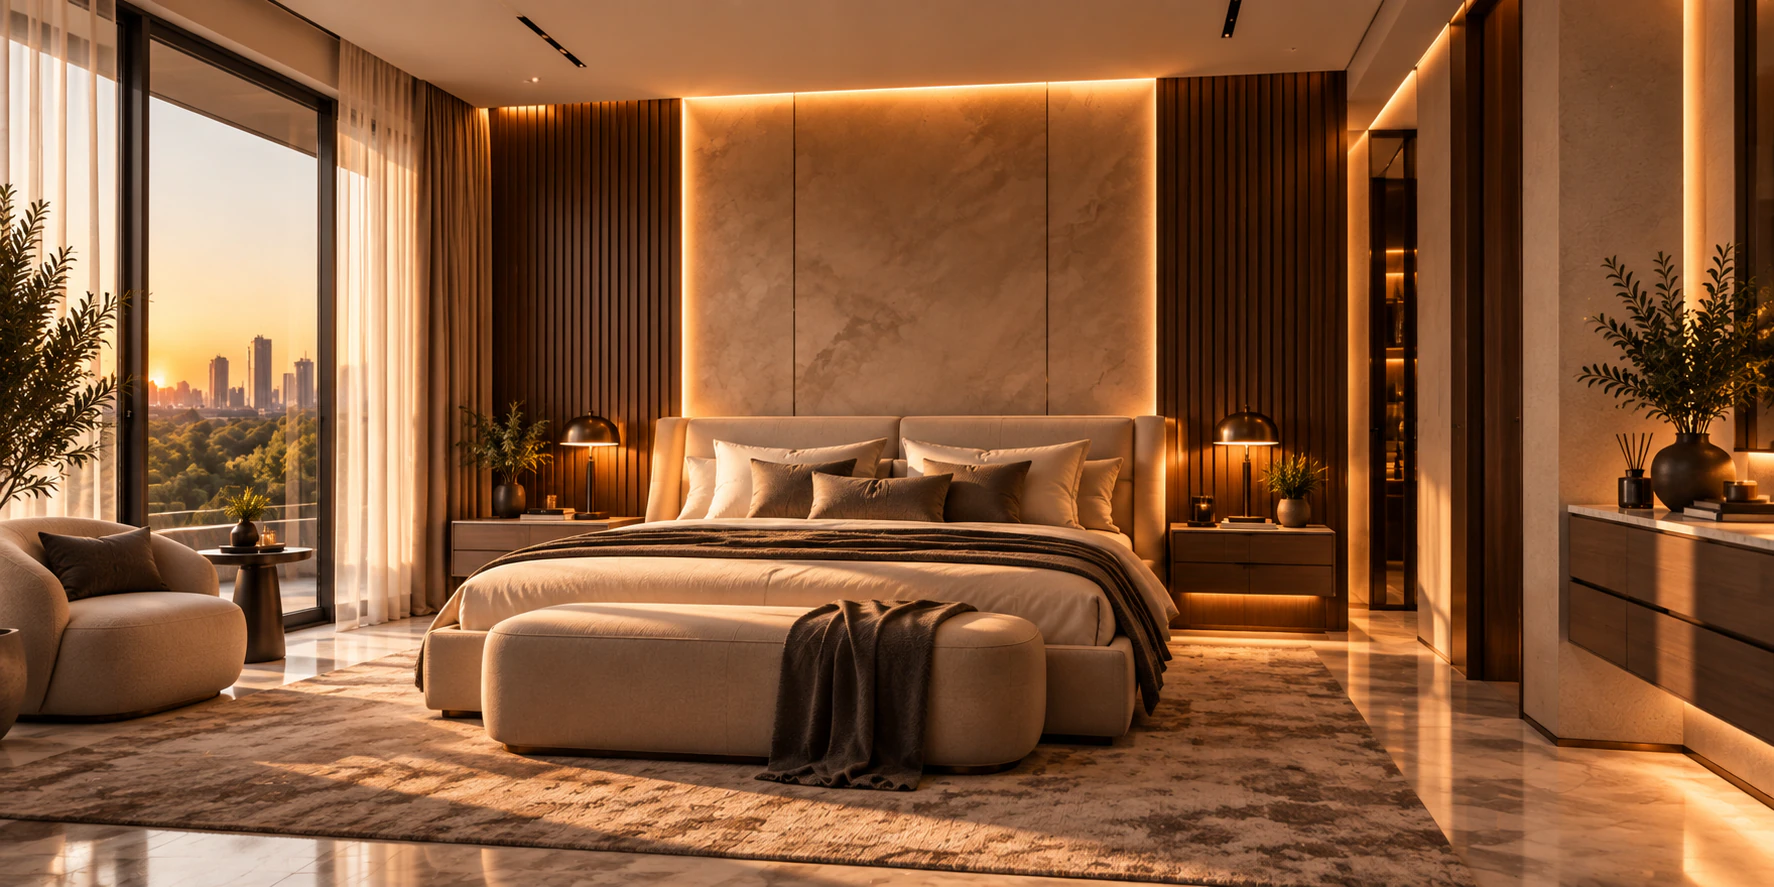
The principal bedroom sits at the quiet end of the plan, with the dressing room behind the headboard wall.
Walk through the residence
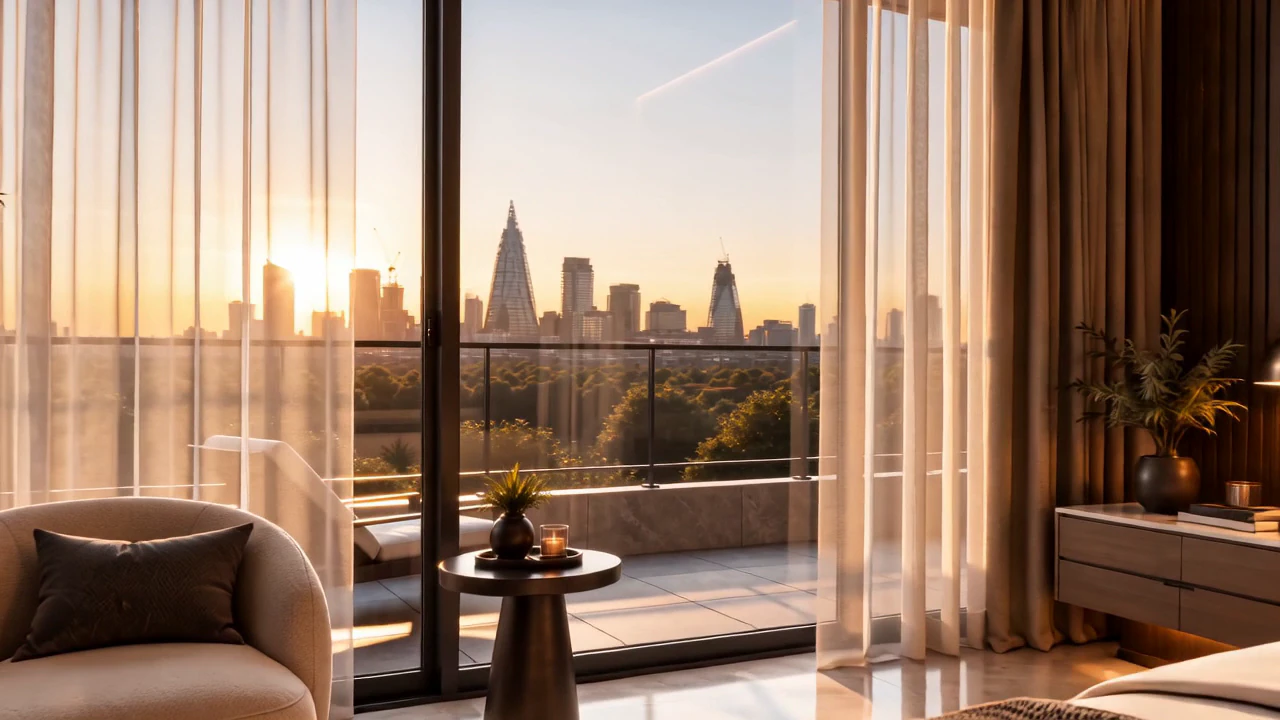
The last thing decided was the furniture, which is usually the first.
Nothing was ordered until the plaster was up and the light could be seen properly. Two pieces were drawn for the rooms they sit in; the rest was bought over about eight months.