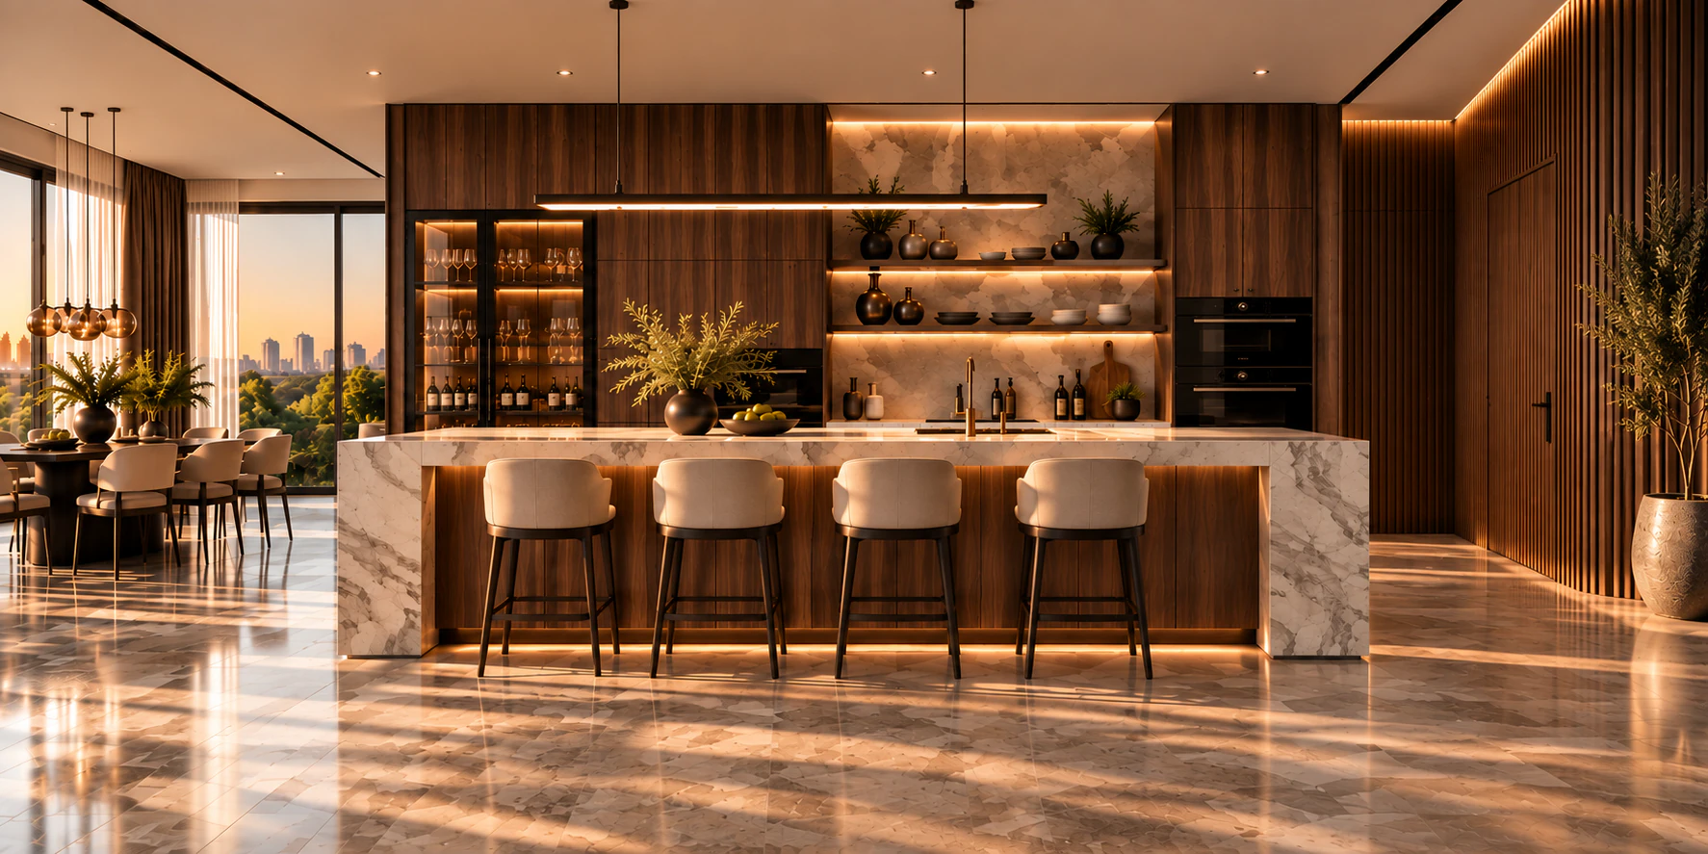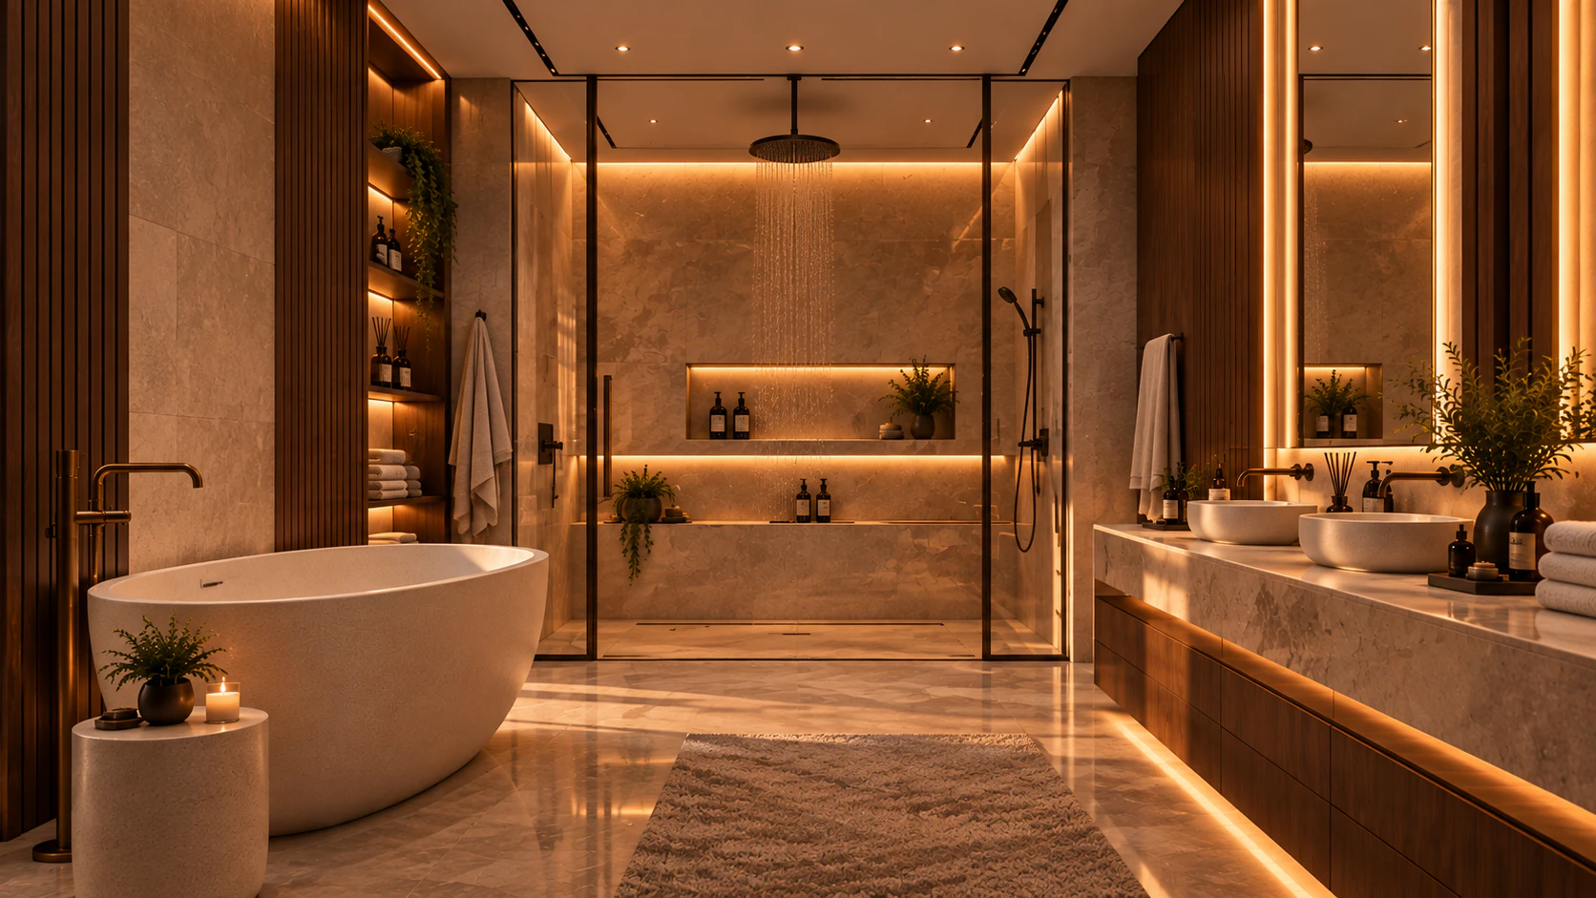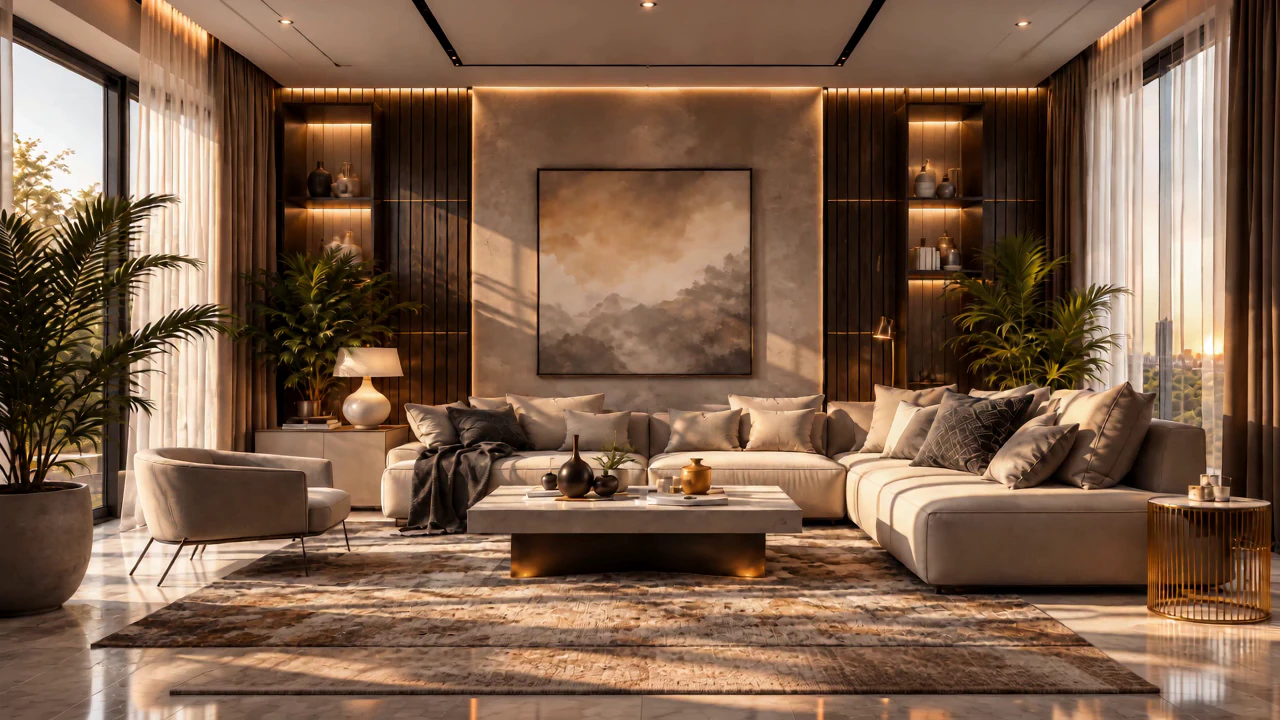
We design in proportion, daylight and material, and not much else.
Alderton Rowe works on private houses and apartments in London and across the UK. We take a project from the first survey through to the last piece of furniture, working alongside the architect, engineer and contractor rather than around them.
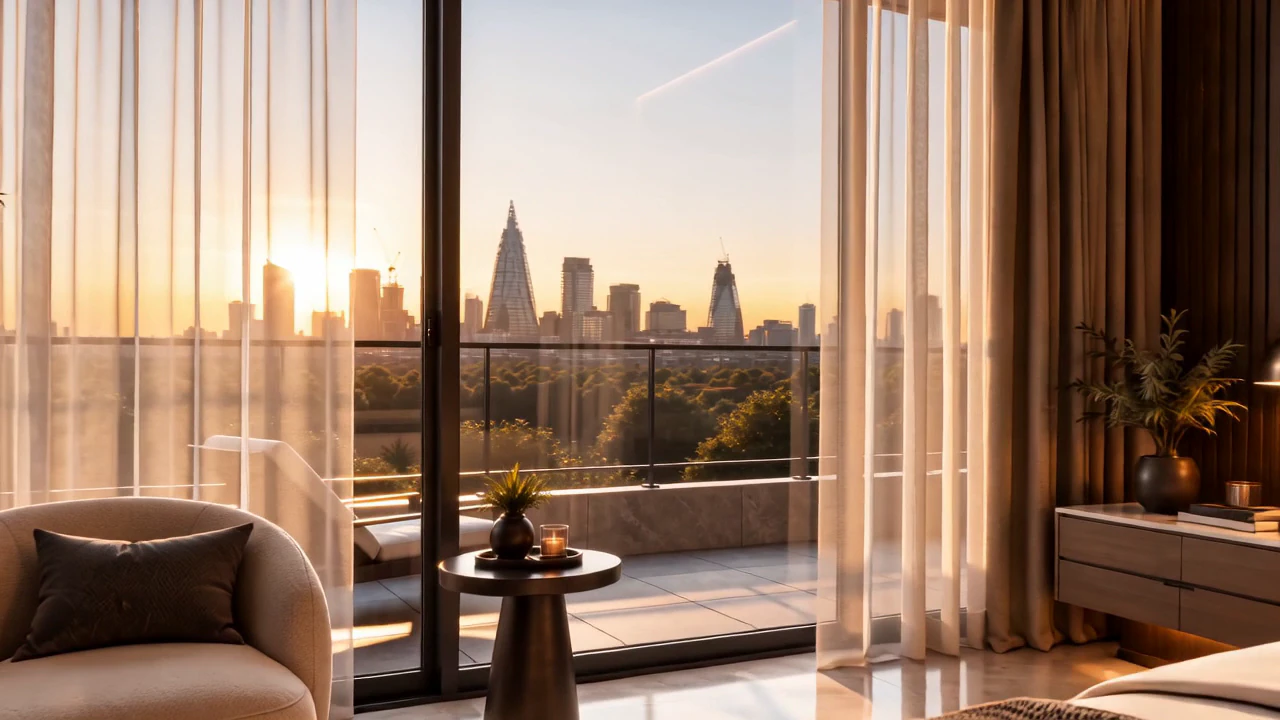
Most of what matters is settled early — where a wall goes, how a room is entered, what the light does at four o’clock in November. The finishes follow from that, and they are easier to choose once it is right.
- Interior architecture
- Spatial planning
- Material specification
- Bespoke joinery
- Furniture
- Lighting
- Styling
Selected work
Parkside Residence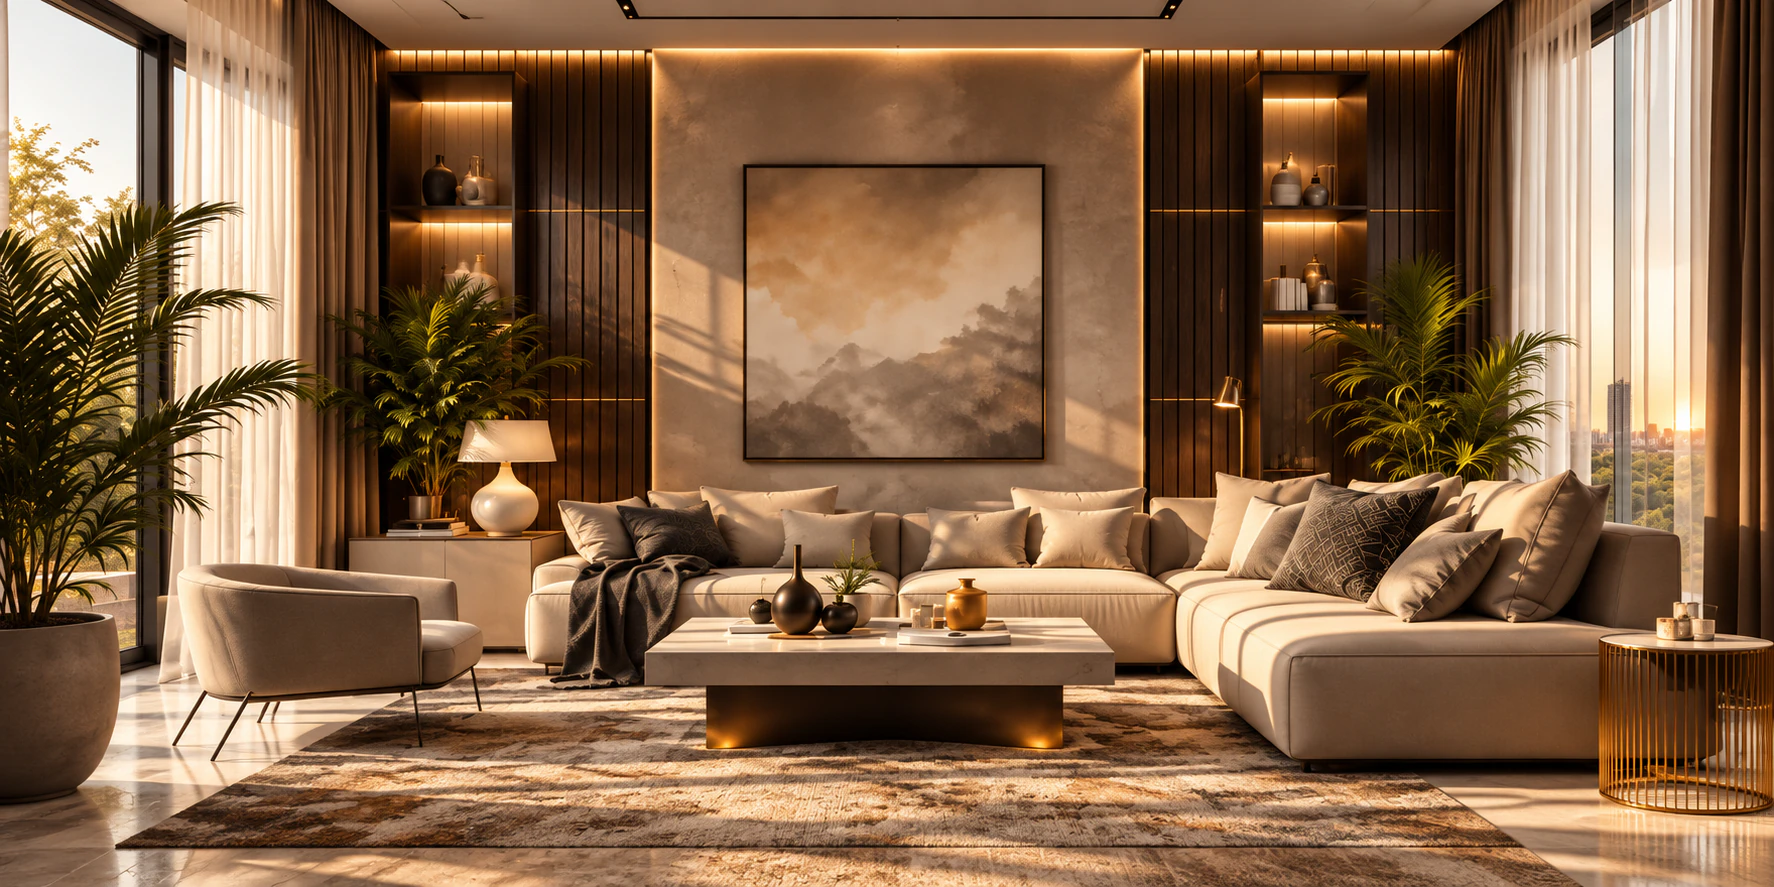
Parkside Residence
01